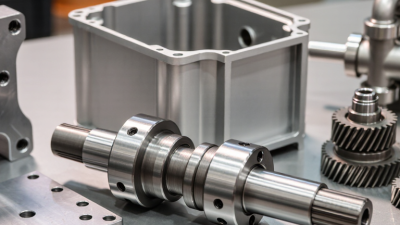
Sourcing Custom Machined Parts in 2026 takes more than comparing unit prices. A reliable decision starts with a clear drawing, realistic tolerances, and a shared understanding of how the part will be used. A 0.01-millimeter tolerance may be essential on a bearing seat, but unnecessary on a noncritical cover. That distinction affects machining time, inspection effort, and cost.
Quality expert W. Edwards Deming wrote, “Quality comes not from inspection, but from improvement of the production process.” That principle matters when selecting a supplier. Ask how the shop controls first-article measurements, tracks material batches, and manages changes between prototypes and production. Review relevant equipment, process capabilities, and inspection records. A polished quote is useful. Evidence is better. For example, request a sample inspection report and confirm that it measures the features your assembly actually depends on.
The lowest quote can hide long lead times, unclear finishing requirements, or assumptions about design revisions. Look closely. Discuss material certifications, surface finish, deburring, packaging, and shipping before approving the order. A capable partner should explain trade-offs in plain language and flag features that may be difficult to machine consistently. Still, no checklist removes every risk. Drawings can be incomplete, and a supplier’s stated capacity may change with its workload. Start with a carefully reviewed sample when practical, then monitor quality and delivery as volumes grow. This guide explores how to assess suppliers, compare quotes, reduce avoidable delays, and build a sourcing process that fits your part’s real requirements.

Before requesting quotes for custom machined parts in 2026, translate the part’s job into measurable requirements. State what it connects to, the loads it carries, its operating temperature, and whether it contacts fluids or moving components. Provide a current drawing and 3D model with units, revision, critical dimensions, and datum references clearly marked. A machinist should not have to guess whether a hole is functional or cosmetic. Small details matter.
Choose materials for real service conditions, not just price. Aluminum may suit a lightweight housing, while stainless steel may be more appropriate where corrosion resistance matters. Specify any required heat treatment, coating, or surface finish. Tolerances need the same care. Apply tight limits only to features that affect fit or performance; blanket precision can increase machining time and inspection costs. A drawing can look complete and still leave room for interpretation, so review it with the people who assemble or use the part.
Share both the first order quantity and a realistic annual estimate. A prototype run of five parts may use a different setup strategy than recurring batches of several hundred. Ask for pricing at practical quantity breaks, and clarify inspection needs, lead time, and packaging before comparing quotes. Forecasts can change, of course. Record what is firm and what is only an estimate, then revisit the plan when demand becomes clearer.

In 2026, a supplier’s machine list is only a starting point. Match its processes to the part’s geometry, material, tolerance, and expected volume. A milled aluminum housing may need three-axis machining; deep pockets or angled faces could call for five-axis access. Turned shafts need suitable lathes, while tight bores may require secondary grinding. Ask which operations happen in-house and which are subcontracted.
Check the actual equipment, not just the capability sheet. Confirm machine work envelopes, spindle capacity, tool reach, and the supplier’s experience with your material. For a stainless-steel bracket, ask how they control burrs and verify hole positions. For close tolerances, request sample inspection records and details about calibrated measuring tools. Ask for proof. A long equipment list does not guarantee stable results.
Send a clear drawing, 3D model, annual quantity, and notes on critical features when requesting a quote. Discuss fixturing, machining sequence, surface finish, and inspection before production begins. A capable supplier should flag features that are costly or hard to measure, then suggest practical alternatives. Sometimes teams focus too much on the lowest quote; that can miss setup charges or inspection limits. I would still compare those details carefully, because a neat proposal can leave awkward questions unanswered.
Compare indicative tolerance capability by process when screening machining suppliers and equipment.
How to use this chart: Smaller values indicate tighter tolerances. These are planning benchmarks, not guarantees; achievable results depend on part geometry, material, size, setup, and inspection. Confirm requirements on the drawing and ask suppliers how they will verify critical features.
When sourcing custom machined parts in 2026, examine how a supplier controls work—not just whether it holds a certificate. Ask for its ISO 9001 certificate, confirm the scope covers the relevant facility and machining processes, and check when the last audit occurred. Then request evidence: inspection plans, calibration records, nonconformance logs, and corrective-action examples. A polished certificate cannot tell you whether a shop tracks tool wear or catches a drifting bore before shipment. That gap matters. Review a sample inspection report and trace one part number from raw material documentation to final measurement.
Data security deserves the same scrutiny as dimensional quality. The World Economic Forum’s Global Cybersecurity Outlook 2024 reports that 29% of surveyed organizations experienced a material cyber incident in the previous 12 months. Ask how suppliers restrict access to CAD files, protect file transfers, manage subcontractors, and remove obsolete copies. Look for named access roles, multifactor authentication, encrypted transfer, and a written retention policy. If a supplier cannot explain who can download your drawings, pause. I still find this risk easy to underestimate: a technically capable shop may have informal file-sharing habits. Test the process with a controlled drawing, then document agreed revision handling and security expectations in the purchase specifications.
| Assessment area | Weight | Evidence to request | Practical evaluation criteria | Warning signs |
|---|---|---|---|---|
| Quality management system | 18% | Current quality manual or process overview; internal audit schedule; management review records; current ISO 9001 certificate where relevant. | Verify the certificate’s scope, site address, issuing certification body, and validity. Confirm that document control, training, nonconformance, and audit processes are in use at the production site. | Certificate scope excludes machining or the quoted site; expired certificate; procedures exist only on paper. |
| Process control and production readiness | 15% | Process flow, control plan, setup approval records, sample inspection results, and first-article inspection procedure. | Check that critical dimensions and special characteristics are identified, inspection frequency is defined, and production approval is documented before repeat runs. Agree on part-specific tolerances and acceptance criteria in the purchase documents. | No controlled setup changes; inspection plan does not address drawing-critical features; production begins without an agreed sample approval process. |
| Inspection and measurement capability | 12% | Inspection equipment list; calibration records; sample dimensional reports; measurement-system studies where critical to the application. | Confirm equipment is suitable for specified tolerances and calibration is current and traceable to recognized measurement standards. For key characteristics, request evidence that the measurement method is repeatable and reproducible. | Out-of-date calibration; measurement method cannot resolve the specified tolerance; reports omit units, instrument identification, or actual readings. |
| Material and lot traceability | 10% | Example material certificates; receiving records; lot identification method; records linking incoming material to finished parts and shipments. | Run a sample traceability exercise from a finished-part lot back to material and processing records. Define retention periods and required material documentation in the contract. | Mixed or unmarked material lots; records cannot connect the finished part to its material source; substitutions are not approved in writing. |
| Certifications and regulated-market fit | 10% | Applicable certificates and audit evidence, such as ISO 9001; sector-specific certification or contract-required compliance evidence where applicable. | Match requirements to the part’s end use: AS9100 may be relevant to aerospace supply chains, and ISO 13485 may be relevant to medical-device quality systems. Treat these as application-dependent, not universal requirements; independently verify certificate status and scope. | Claims of certification without verifiable scope; certificate applies to another facility; supplier presents a sector standard as a substitute for an explicitly required customer or regulatory obligation. |
| Nonconformance and corrective action | 8% | Redacted corrective-action reports; nonconformance log; containment and root-cause procedures; customer complaint handling process. | Look for documented containment, root-cause analysis, corrective action, and effectiveness checks. Set response and closure timelines appropriate to part risk and program needs in the quality agreement. | Repeated issues without verified corrective action; no containment plan; closure based only on operator retraining without evidence of cause review. |
| Capacity, lead time, and subcontracting | 7% | Capacity plan; representative production schedule; machine and staffing capability; list of critical outsourced processes and controls. | Confirm quoted lead time includes material procurement, machining, finishing, inspection, and transit. Require prior approval for changes to approved processes, material sources, or critical subcontractors. | Unverified capacity claims; critical finishing or inspection outsourced without oversight; no notification process for schedule or process changes. |
| Cybersecurity and access controls | 10% | Security policy summary; access-control and multifactor-authentication evidence; incident-response process; applicable independent audit or certification reports. | Check unique user accounts, least-privilege access, prompt access removal, secure backups, and a defined incident-notification route. ISO/IEC 27001 certification or a SOC 2 report may provide evidence of controls, but neither automatically guarantees a specific level of protection. | Shared accounts; uncontrolled access to customer drawings; no incident-response contact; security claims with no evidence or defined scope. |
| Drawing and data protection | 5% | Data-handling procedure; approved file-transfer method; retention and deletion policy; confidentiality and intellectual-property terms. | Specify permitted users, storage locations, retention periods, and rules for sharing CAD files with subcontractors. For controlled unclassified information under a U.S. defense contract, determine applicable NIST SP 800-171 and CMMC requirements from the contract; do not assume they apply to every order. | Drawings sent through unapproved channels; unrestricted subcontractor access; no agreed deletion or breach-notification process. |
| Business continuity and recovery | 5% | Business-continuity plan; backup and recovery approach; alternate-capacity plan for critical operations; emergency communication procedure. | Ask how the supplier would maintain or restore production after equipment failure, utility disruption, cyber incident, or material shortage. Agree on notification expectations for disruptions affecting delivery. | No tested recovery arrangements; single points of failure for critical operations; customer notification depends on informal contacts. |
| Total assessment weight | 100% | Use the weights as a sourcing scorecard starting point; adjust them to the part’s criticality, regulatory context, and data sensitivity. | ||
Scoring guide: Rate each area from 0 to 5 (0 = no evidence, 3 = adequate documented controls, 5 = strong verified controls), multiply the rating by its weight, and total the results. Define pass thresholds, audit rights, required certificates, inspection deliverables, and data-security obligations in the purchase agreement. Certification requirements and performance targets should be confirmed against the specific contract and application.
A useful quote compares more than the unit price. Check material grade, tolerances, surface finish, inspection method, packaging, and shipping terms line by line. Ask whether setup charges and tooling are included, and request separate pricing for prototypes and production quantities. A cheap quote can hide assumptions. It is easy to overvalue it.
Compare lead times by milestone: drawing review, material arrival, first article, approval, and full production. Ask what could delay each step, and whether the supplier has a backup for critical materials or machine capacity. Prototype parts can reveal chatter marks, burrs, or awkward tool access before these issues multiply across a batch. Still, one successful sample does not prove stable production; confirm inspection records and process controls for repeat orders.
A 2020 McKinsey Global Institute analysis estimated that month-long supply-chain disruptions occur about every 3.7 years, with cumulative losses potentially reaching 45% of one year’s profits over a decade. Staffing is another consideration: a 2024 Manufacturing Institute and Deloitte study projected 3.8 million manufacturing jobs would be needed by 2033, with 1.9 million potentially unfilled. Ask who will operate and inspect the job if schedules tighten. I would still challenge my own comparison: a detailed spreadsheet can make uncertain delivery promises look precise.
A sample is useful only when it represents the intended production process. Confirm the material, finish, and revision match the approved drawing. Check critical dimensions with suitable measuring tools, and compare results with stated tolerances. Ask for a measurement report, not just a polished part. Keep one approved sample as a physical reference. Small details matter.
Set inspection points before production starts. These may include a first-piece check, in-process measurements, and final inspection. Identify which dimensions affect fit or function, and focus effort there. Request clear photos and records for any failed measurement. Agree on how defects will be corrected before parts continue through production. Inspecting every feature equally can waste time, though checking too little creates risk.
Use written checkpoints for production status, packaging, and dispatch. Confirm quantities, protective materials, labels, and delivery dates before shipment. A sample can pass while a larger batch varies, so review production inspection results against the approved criteria. It is tempting to approve a sample under deadline pressure. Pause if an unresolved deviation remains. In practice, even a careful plan may miss something; leave time to clarify questions before the parts are on their way.