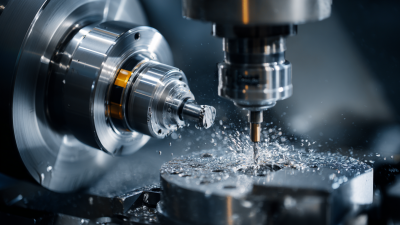
The worldwide demand for Custom Machined Parts is expanding with aerospace, medical, automotive, robotics, and energy manufacturing. These components may look small, yet a rejected shaft or poorly finished housing can stop an entire production line.
Industry reports show why supplier selection deserves closer attention. Grand View Research estimates that the global CNC machine market reached approximately USD 88 billion in 2023, reflecting strong investment in precision production. Fortune Business Insights also projects continued growth through 2032, although market values vary because analysts define CNC machining differently. That disagreement matters. A credible supplier list should not rely on rankings alone.
This guide reviews ten leading Custom Machined Parts suppliers worldwide. The comparison considers machining capabilities, material expertise, tolerance control, inspection systems, delivery performance, certifications, and customer experience. ISO 9001 provides a useful quality baseline, while AS9100 and ISO 13485 may indicate stronger aerospace or medical manufacturing controls. However, certification alone does not guarantee consistent parts. Shop-floor discipline matters too.
Practical evidence can be found in inspection reports, sample components, machine capacity, and documented corrective actions. A supplier producing aluminum brackets may not perform equally well with titanium housings or hardened stainless steel. Buyers should examine real production requirements, not polished marketing language. Some rankings remain subjective, and public supplier data can be incomplete. That limitation deserves acknowledgment. The strongest choices combine verified capabilities, transparent communication, stable quality, and measurable delivery results.
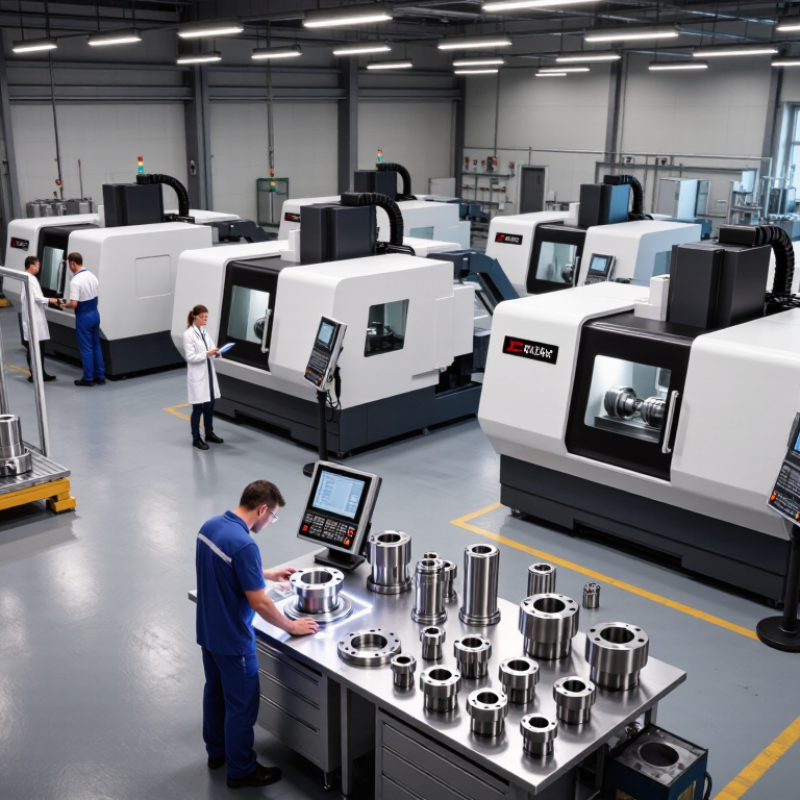
Custom machined parts suppliers are often compared by price, but process capability matters more. In practice, a supplier should explain how the part will be made, inspected, and packed. CNC milling removes material with rotating tools, creating pockets, holes, and contoured surfaces. Three-axis machines suit many flat or prismatic parts. Five-axis equipment reaches angled features with fewer setups. Fewer setups can reduce alignment errors. That advantage is not automatic. Tool access, rigidity, and programming quality still matter.
EDM uses controlled electrical sparks to cut conductive materials. It is useful for narrow slots, sharp internal corners, and hardened steel. Wire EDM can produce accurate profiles, though cutting speed may fall on thick sections. Sinker EDM forms cavities with a shaped electrode. Turning rotates the workpiece against a fixed cutting tool. It handles shafts, threads, tapers, and concentric diameters efficiently. A capable supplier should discuss tolerance stack-up, surface finish, and heat treatment before quoting. Vague promises are warning signs.
When reviewing worldwide suppliers, request sample inspection reports, machine lists, material certificates, and a clear revision system. Ask whether measurement occurs during production or only after completion. Photos help, but they do not replace dimensional evidence. Communication also affects quality. A technically strong shop can still fail when drawings are misunderstood. Rushed quotations may hide assumptions about tolerances and datums. That deserves scrutiny. Sometimes a simpler three-axis route is more stable than five-axis machining. More technology is not always better. Supplier selection should match the geometry, material, volume, and verification plan—not impressive equipment alone.
Ranking custom machined parts suppliers requires more than comparing online claims. Tolerance should be verified through inspection reports, calibrated equipment, and sample parts with complex features. A supplier holding ±0.01 mm capability may still struggle with thin walls, deep bores, or heat-sensitive materials. Real performance matters.
Lead time should include programming, material sourcing, machining, inspection, and shipping preparation. We examine quoted days against documented production records, not optimistic promises. Short lead times are useful, but rushed inspection can create expensive rework. That risk deserves attention.
MOQ also affects the ranking. Low minimum quantities help product developers test a design without excessive inventory. However, very small orders may carry higher setup costs. Capacity is measured through machine variety, available shifts, skilled operators, and transparent overflow planning. A supplier with many machines is not automatically reliable. Maintenance schedules, backup processes, and quality-control staffing reveal more.
The strongest suppliers provide clear drawings reviews, process feedback, and traceable inspection data. They explain when a tolerance is unrealistic instead of accepting every requirement silently. This builds technical trust. Yet no ranking remains perfect. Material volatility, regional logistics, and unusual geometries can change results quickly. Buyer references and a controlled pilot order should still influence the final decision.
Top 10 Custom Machined Parts Suppliers Worldwide?
A strong supplier profile starts with materials, not marketing language. The ten leading suppliers commonly machine aluminum, stainless steel, brass, titanium, engineering plastics, and hardened tool steel. Each material demands different speeds, tooling, coolant control, and inspection methods. Aluminum may leave bright chips. Titanium punishes unstable setups. That matters.
Their processes often include CNC milling, CNC turning, five-axis machining, Swiss-style turning, grinding, and wire EDM. Experienced teams review drawings before cutting metal. They check datums, tolerances, threads, surface finishes, and heat-treatment requirements. A supplier claiming ±0.01 mm precision should explain how it achieves that tolerance. Look for calibrated CMM reports, first-article inspection, in-process probing, and temperature-controlled measurement areas. Numbers alone are not evidence.
The best profiles also connect capabilities to real industries. Aerospace parts need traceability and lightweight alloys. Medical components require clean handling and repeatable documentation. Robotics, automotive, energy, and industrial automation demand reliable batches. Ask for samples from similar geometries, especially thin walls, deep pockets, and intersecting bores. One overlooked corner radius can delay production. I would also question vague lead-time promises; they often hide subcontracting or inspection queues. Some suppliers may meet ±0.01 mm on selected features, but not across every surface. That limitation should be stated clearly. Supplier comparison becomes more reliable when quotes include material certificates, process notes, inspection scope, packaging details, and corrective-action procedures.
Anonymized supplier benchmark profiles based on commonly available global CNC machining capabilities. Supplier names and brands are intentionally omitted.
| Rank | Anonymous Supplier Profile | Primary Production Region | Common Materials | Core Processes | Typical CNC Tolerance | Typical Batch Size | Quality and Inspection | Key Industries | Best Fit |
|---|---|---|---|---|---|---|---|---|---|
| 1 | Profile A — High-Precision Multi-Axis Specialist | East Asia | Aluminum, stainless steel, titanium, engineering plastics | 3-, 4-, and 5-axis milling; CNC turning; mill-turning; surface finishing | Up to ±0.01 mm | Prototype to 10,000 pieces | CMM, optical inspection, material certificates, first-article inspection | Aerospace, robotics, medical equipment, automation | Complex geometries and tight-tolerance components |
| 2 | Profile B — Rapid Prototype and Low-Volume Partner | North America | Aluminum, brass, mild steel, ABS, nylon, PEEK | CNC milling, turning, rapid prototyping, anodizing, powder coating | Typically ±0.025 mm; ±0.01 mm on selected features | 1 to 500 pieces | Dimensional reports, visual checks, gauge inspection, traceable documentation | Product development, consumer electronics, laboratory equipment | Fast design iterations and engineering samples |
| 3 | Profile C — Production CNC and Turning Supplier | Central Europe | Carbon steel, stainless steel, aluminum, brass | CNC turning, Swiss-type turning, milling, thread machining | Up to ±0.01 mm for controlled dimensions | 500 to 100,000 pieces | CMM, roundness testing, SPC, batch traceability | Automotive, hydraulics, industrial machinery, power systems | Repeatable cylindrical and high-volume parts |
| 4 | Profile D — Aerospace and Defense Machining House | Western Europe | Aluminum alloys, titanium, nickel alloys, stainless steel | 5-axis milling, turning, deep-hole drilling, precision finishing | Up to ±0.01 mm on specified features | Prototype to 5,000 pieces | CMM, non-destructive testing coordination, FAI, process validation | Aerospace, defense, space systems, high-performance engineering | Certified supply chains and mission-critical parts |
| 5 | Profile E — Medical and Clean-Production Specialist | North America | Titanium, cobalt-chrome, stainless steel, PEEK | 5-axis milling, micro-machining, turning, electropolishing | Typically ±0.01–0.025 mm | 10 to 20,000 pieces | CMM, surface-roughness measurement, cleaning validation, lot traceability | Medical devices, surgical instruments, diagnostics, dental equipment | Biocompatible materials and controlled manufacturing |
| 6 | Profile F — Large-Part Industrial Machining Supplier | East Asia | Carbon steel, stainless steel, cast iron, aluminum | Large-format milling, boring, turning, welding and machining | Typically ±0.02–0.05 mm | 1 to 1,000 pieces | CMM or portable measurement arms, dimensional inspection, weld inspection | Energy, construction equipment, marine, industrial automation | Large housings, frames, bases, and structural components |
| 7 | Profile G — Swiss-Type Micro-Component Supplier | East Asia | Stainless steel, titanium, brass, nickel alloys | Swiss turning, micro-drilling, thread cutting, centerless grinding | Up to ±0.01 mm | 1,000 to 1,000,000 pieces | Optical measurement, pin gauges, SPC, automated in-process inspection | Medical, electronics, automotive, precision instruments | Small-diameter pins, shafts, connectors, and fasteners |
| 8 | Profile H — Plastics and Non-Metallic Machining Specialist | Western Europe | POM, PA, PTFE, PEEK, polycarbonate, acrylic | CNC milling, turning, routing, engraving, deburring | Typically ±0.02–0.05 mm | Prototype to 50,000 pieces | Optical inspection, dimensional reports, material identification | Laboratory equipment, semiconductor tools, food processing, electronics | Low-friction, chemically resistant, and electrically insulating parts |
| 9 | Profile I — Automotive and High-Volume Components Supplier | Southeast Asia | Aluminum, steel, stainless steel, brass | CNC turning, milling, tapping, broaching, heat treatment coordination | Typically ±0.02–0.05 mm | 5,000 to 1,000,000 pieces | SPC, automated gauging, capability studies, batch traceability | Automotive, motorcycles, appliances, industrial equipment | Cost-efficient repeat production and standardized components |
| 10 | Profile J — Integrated Machining and Finishing Partner | South Asia | Aluminum, stainless steel, carbon steel, copper alloys | CNC milling, turning, laser marking, anodizing, plating, assembly | Typically ±0.02–0.05 mm; ±0.01 mm by agreement | Prototype to 100,000 pieces | CMM, surface-finish testing, functional gauges, final inspection reports | Industrial controls, telecommunications, renewable energy, consumer products | Single-source production, finishing, and light assembly |
Note: Machining tolerances depend on material, part size, geometry, datum structure, equipment, inspection method, and drawing requirements. The ±0.01 mm values shown should be confirmed for the specific feature and production process before ordering.
Comparing the top 10 custom machined parts suppliers requires more than checking equipment lists. ISO 9001 certification shows that a supplier controls documented processes, corrective actions, and production records. However, certification alone cannot guarantee every part will fit. Buyers should review recent audit results, staff training, and traceability practices.
ASME Y14.5 matters when drawings include tight geometric tolerances. A capable supplier should explain datum selection, position tolerance, flatness, and profile requirements clearly. ASTM standards help verify material grades and test expectations, especially for metals used in demanding environments. Ask for heat numbers, mill certificates, and controlled material substitutions. Small details often prevent expensive rework.
Inspection methods reveal practical quality. Coordinate measuring machines can verify complex features, while micrometers, height gauges, thread gauges, and optical systems support routine checks. First-article inspection reports should connect measured results to drawing requirements. Surface roughness testing may also matter for sealing or sliding surfaces.
Supplier rankings can be misleading. A technically strong factory may still communicate poorly or miss delivery targets. I would examine sample reports, inspection frequency, calibration records, and response time for nonconformities. No process is flawless. The most reliable supplier admits uncertainty, investigates deviations, and improves the process with evidence.
A global comparison of the top 10 custom machined parts suppliers should begin with pricing, not promises. Unit cost changes with material, tolerance, surface finish, tooling, and order volume. A simple aluminum bracket may cost less than a tight-tolerance stainless steel housing. Request itemized quotations. Otherwise, hidden setup fees can distort the comparison.
Delivery regions also affect the real purchase price. Suppliers serving North America, Europe, and Asia may offer different shipping terms, local warehouses, or export support. Ask for sample lead time, production lead time, and transit estimates separately. A supplier quoting ten days may exclude inspection or customs clearance. That matters. Small delays can interrupt an entire assembly line.
Certifications provide useful evidence, but certificates need careful review. ISO 9001 supports process control, while ISO 13485 or IATF 16949 may suit specific industries. Verify the certificate scope, issuing body, and current validity. Production scale deserves equal attention. A small workshop may handle prototypes with greater flexibility, while a large plant may manage thousands of identical parts more efficiently. Yet scale does not guarantee precision. Review machine capacity, inspection equipment, material traceability, and documented corrective actions. In my assessment, supplier rankings should combine audited capabilities with recent sample results. That approach is slower, but more reliable. I still find comparisons imperfect because published capacity rarely reveals how a factory handles urgent design changes.